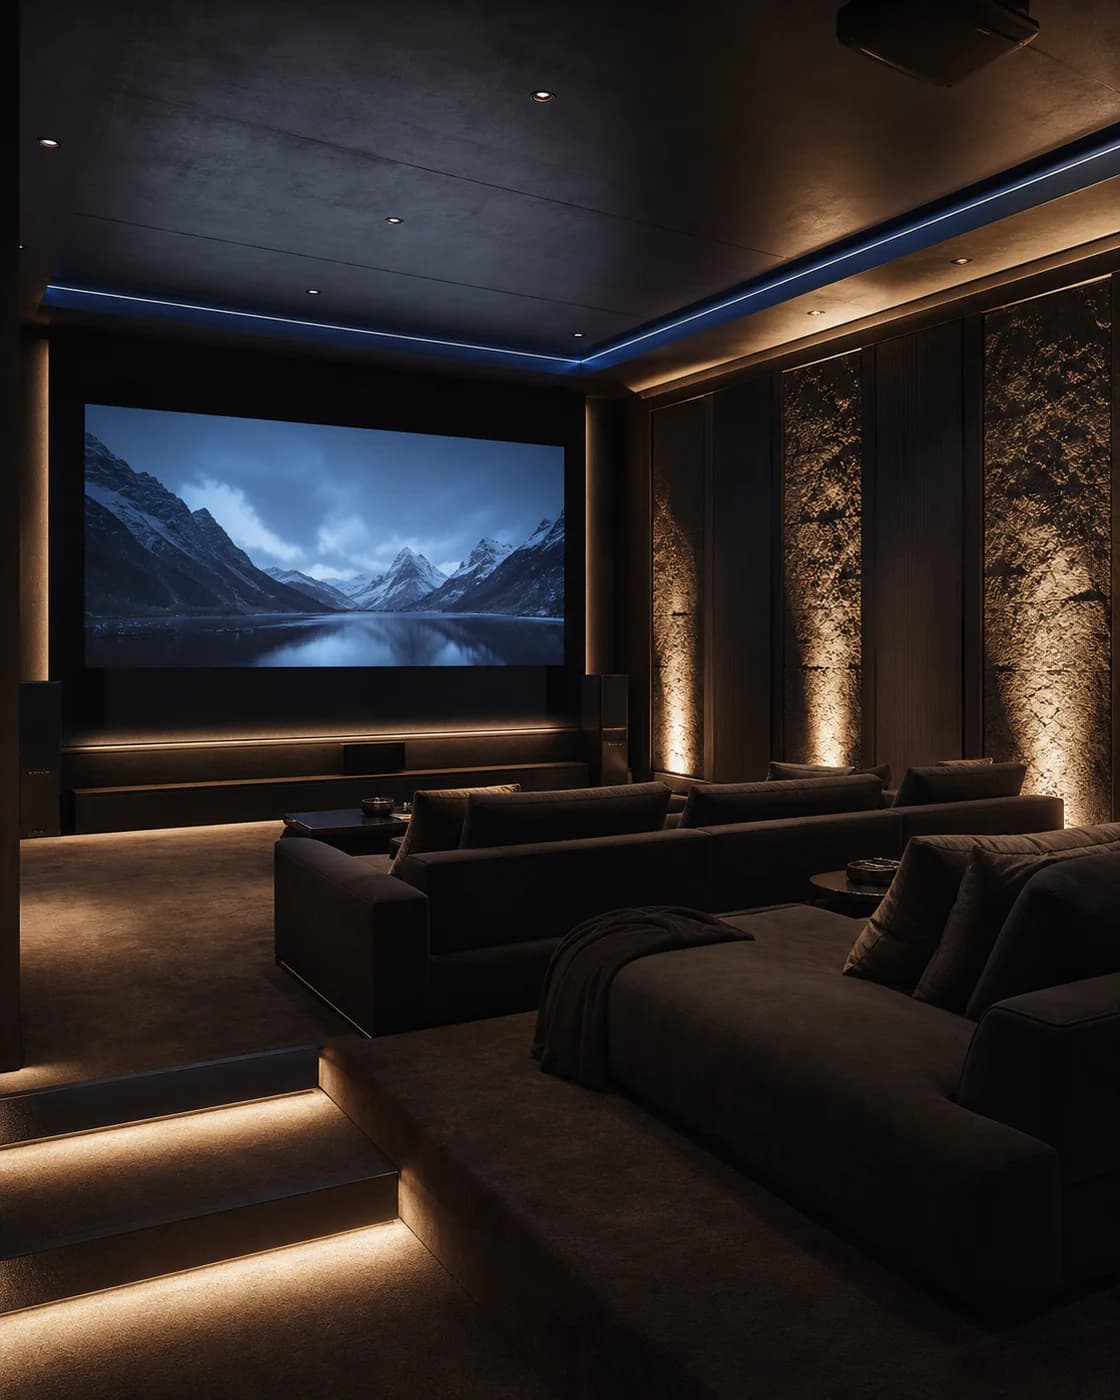
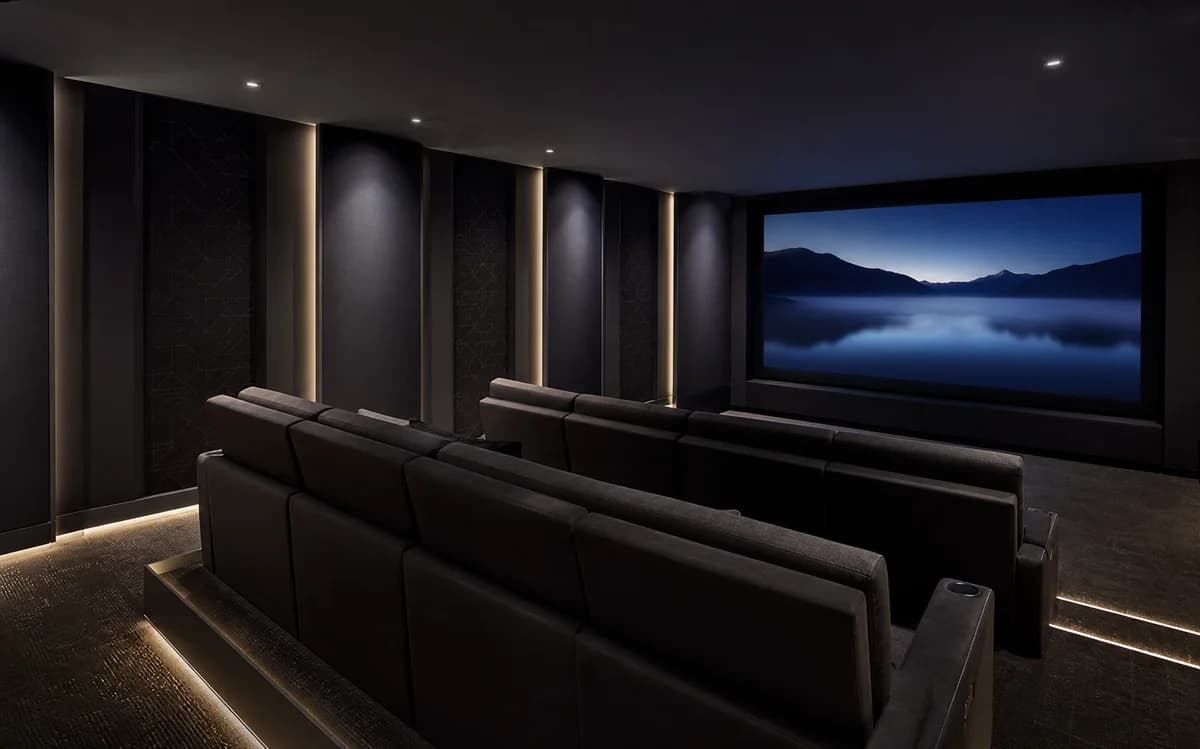
A convincing private cinema begins with architecture and acoustic physics—not a shopping list of speakers and screens.
BigHeads coordinates room geometry, isolation, acoustic treatment, viewing angles, equipment, ventilation, lighting and automation before the installation is built. Every decision supports immersion, comfort and repeatable performance.
Design before equipment
Performance begins on the drawing
Project design, acoustic calculation and sound isolation establish the conditions that no premium component can correct later.
01 / Project design
Architecture + AV + MEP coordination
The room is the first component
We model the cinema around dimensions, seating, sightlines, structural constraints and the desired performance level before selecting equipment.
Room and seating geometry
Screen sightline studies
Equipment-room planning
Coordinated construction drawings
02 / Acoustic calculation
Measured, modeled and commissioned
Predictable sound, seat by seat
Acoustic calculations identify room modes, reflection paths, low-frequency behaviour and treatment requirements before finishes are fixed.
Modal analysis
Reverberation targets
Speaker and subwoofer simulation
Treatment coverage strategy
03 / Sound isolation
Room-within-a-room where required
Impact inside. Quiet everywhere else.
The shell, doors, penetrations and services are detailed to contain cinema energy and reduce noise entering from the rest of the property.
Decoupled wall and ceiling assemblies
Acoustic doors and seals
Isolated service penetrations
Low-noise equipment strategy
Picture and sound
Every seat inside the story
Dolby Atmos, the screen, projector, speakers and AV processing are specified as one electro-acoustic and visual system.
01
Immersive audio
Dolby Atmos
Bed, height and subwoofer channels are positioned and calibrated to create a coherent three-dimensional sound field across the seating area.
Channel-layout design
Multiple subwoofer optimization
Time and level alignment
From 5.1.2 to reference multi-row layouts
02
Image surface
Screen selection
Screen size, gain, aspect ratio and acoustic transparency are chosen together with seating distance, room brightness and speaker placement.
16:9 or scope formats
Acoustically transparent options
Masked image boundaries
Geometry before diagonal size
03
Image engine
Projector selection
Brightness, contrast, lens capability, throw distance and HDR performance are matched to the actual screen and room—not brochure figures.
Native 4K options
Lens and throw verification
Professional image calibration
Measured luminance at the screen
04
Sound field
Speaker systems
Speakers are selected for dispersion, output and tonal consistency, then integrated visibly or concealed behind acoustically transparent finishes.
Matched front soundstage
Controlled-dispersion surrounds
Dedicated low-frequency system
Consistent voicing around every seat
05
Processing and power
AV receivers & processors
Processing, amplification and channel capacity are specified with headroom for the room, speaker load and future configuration changes.
AVR or separates architecture
DSP room correction
Serviceable equipment rack
Clean power with upgrade capacity
The room around the movie
Invisible systems. Effortless operation.
Lighting, silent ventilation, automation and one-device control keep the environment comfortable without drawing attention away from the screen.
01
Atmosphere and safety
Lighting
Layered architectural lighting supports arrival, viewing, intermission and cleaning without reflections or visual distraction.
DALI or phase-dimmed scenes
02
Silent comfort
Ventilation
Airflow, heat load and equipment cooling are engineered for long viewing sessions while keeping the background noise floor low.
Comfort you feel, not hear
03
Coordinated scenes
Automation
Playback, projection, lighting, curtains, climate and door notifications respond as one reliable cinema sequence.
Repeatable one-touch sequences
04
Simple operation
Control from one device
A tactile remote, wall keypad or tablet presents only the controls needed in the moment, so technology never interrupts the film.
Remote + keypad + mobile interface
Gallery
Rooms made for disappearing into film
Dedicated screening rooms and residential entertainment spaces, each shaped around its architecture and audience.
Architectural integration
Acoustic finishes, lighting and technology read as one interior.
Reference screening room
Multi-row geometry designed for consistent image and sound.
Cinema within the home
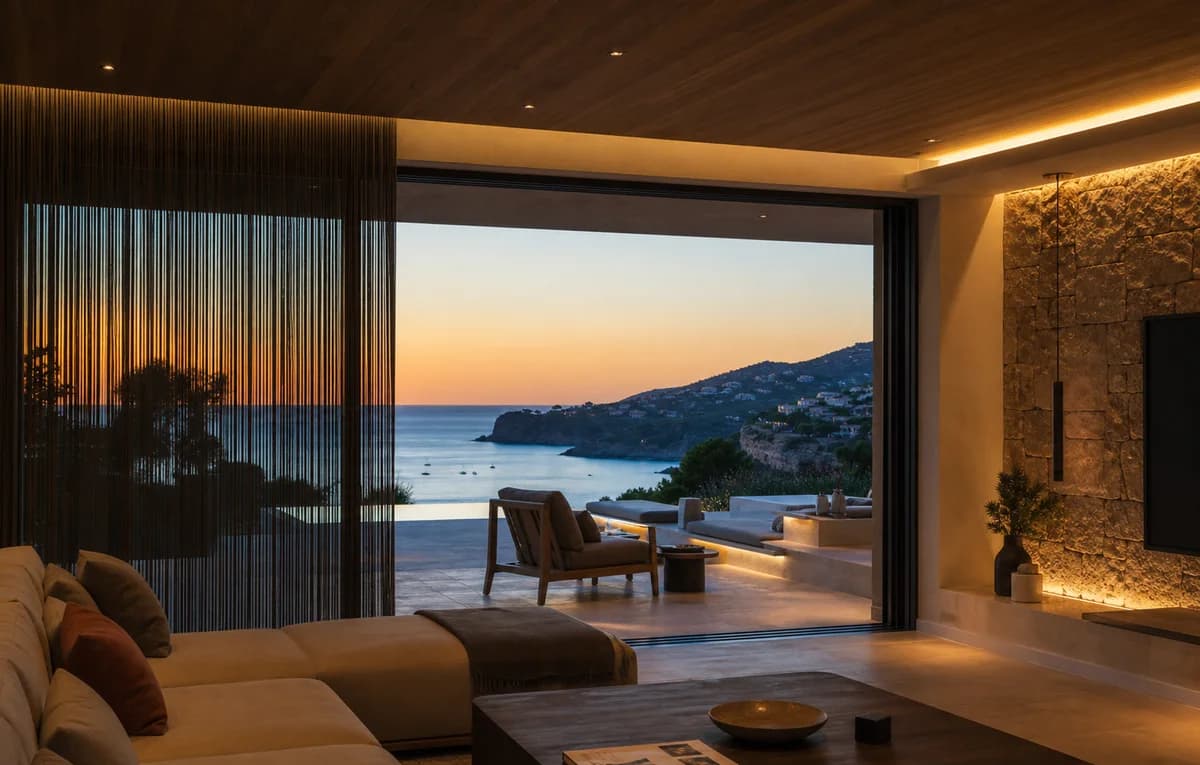
Entertainment integrated into a wider residential automation system.
Demonstration packages
A clear starting point. A custom final design.
The packages describe levels of scope, not fixed equipment bundles. Every quotation is engineered for the actual room, architecture and performance target.
From consultation
Essential
A precisely designed cinema for one principal seating row
The right foundation for a dedicated room or premium media space where performance and simplicity matter equally.
Room construction, finish level and equipment choices are confirmed only after consultation, survey and acoustic design. No package uses a generic fixed price.
FAQ
Before the room takes shape
Early coordination gives the best result. Bring us the architectural drawings before ceiling, ventilation and electrical decisions are locked.
Ideally during architectural concept or before MEP routes and ceiling levels are fixed. Early coordination protects room dimensions, isolation, ventilation, projection geometry and speaker locations.
No. We design both dedicated cinemas and high-performance media rooms. A dedicated shell offers greater control over acoustics and light, while a media room balances performance with everyday living.
The correct layout depends on room dimensions, seating rows and performance targets. We calculate the channel arrangement rather than applying the largest possible speaker count.
Projection provides the most cinematic scale and flexible aspect ratios. A direct-view display can be preferable where ambient light, everyday television use or a compact room is the priority.
No. Treatment shapes sound inside the room; isolation limits sound transfer between rooms. High-performance cinemas normally need both, designed as separate but coordinated systems.
Yes. Cinema scenes can coordinate lighting, curtains, climate, security notifications and whole-home control while retaining a focused interface inside the room.
Start a conversation
Ready to automate your space?
Tell us about your project and receive a professional consultation.